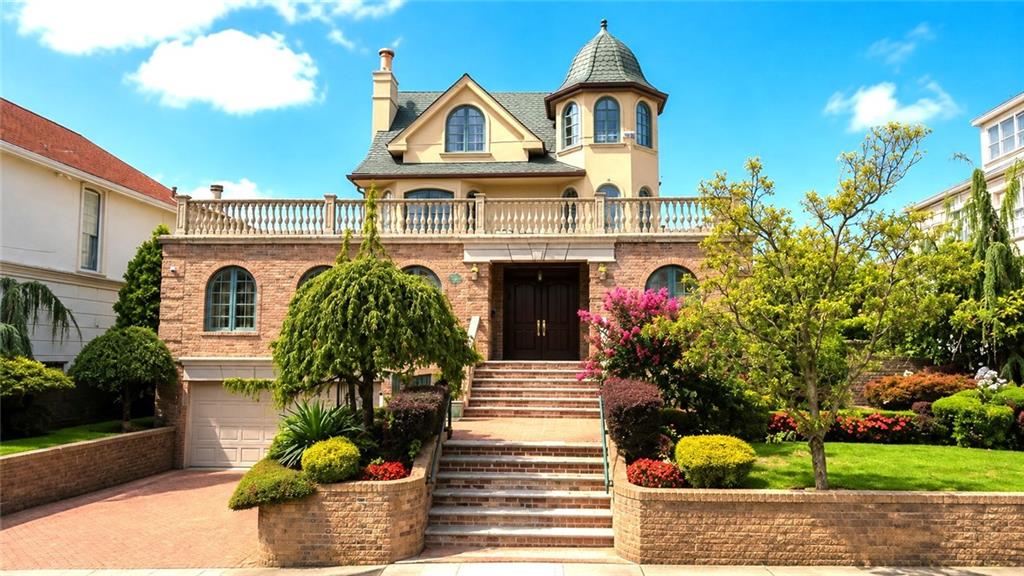
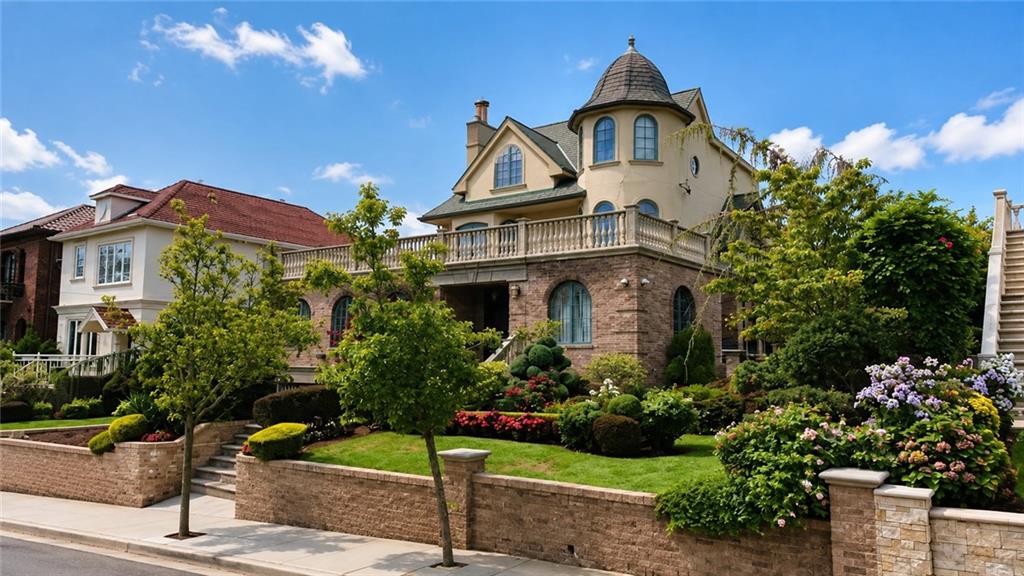
Nestled in the heart of Prime Dyker Heights sits this magnificent and prestigious three-
story, 5,000 sq. ft. luxury residence. This stunning, detached custom-built brick and
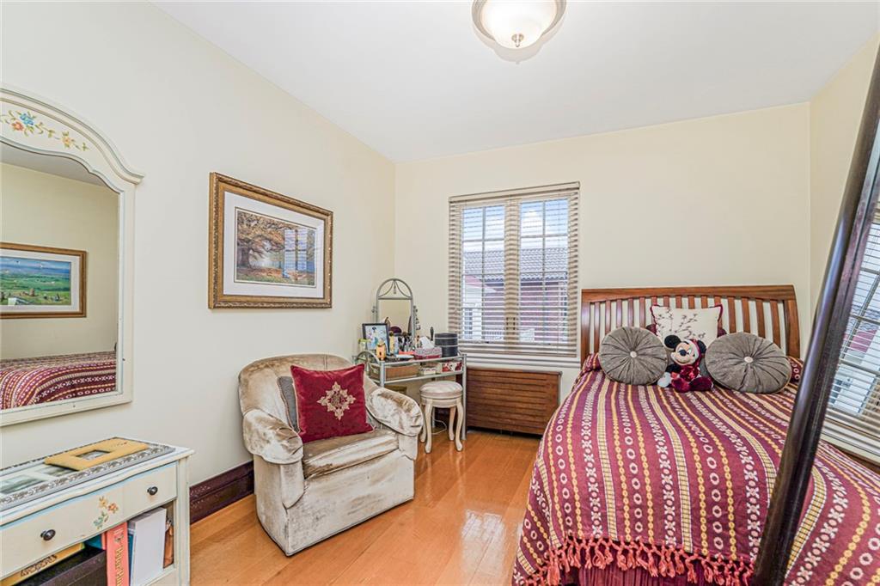
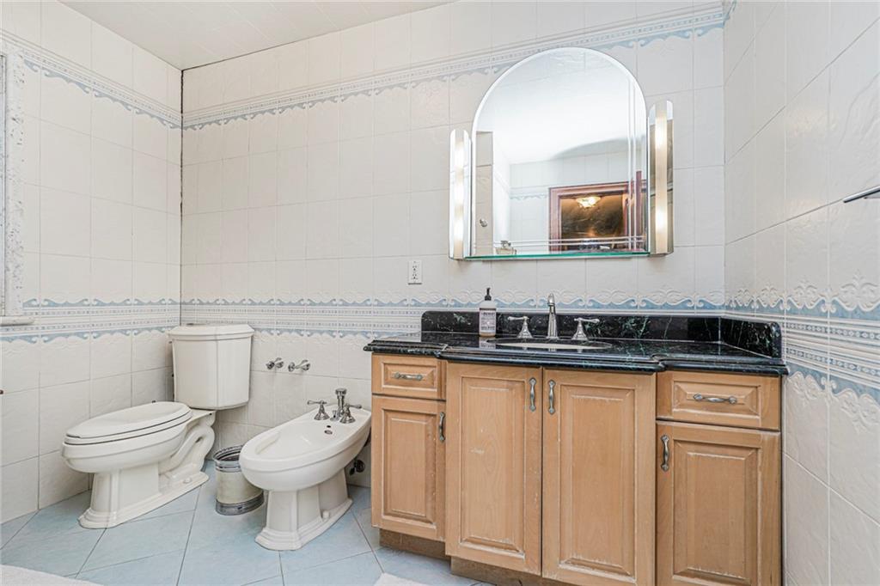
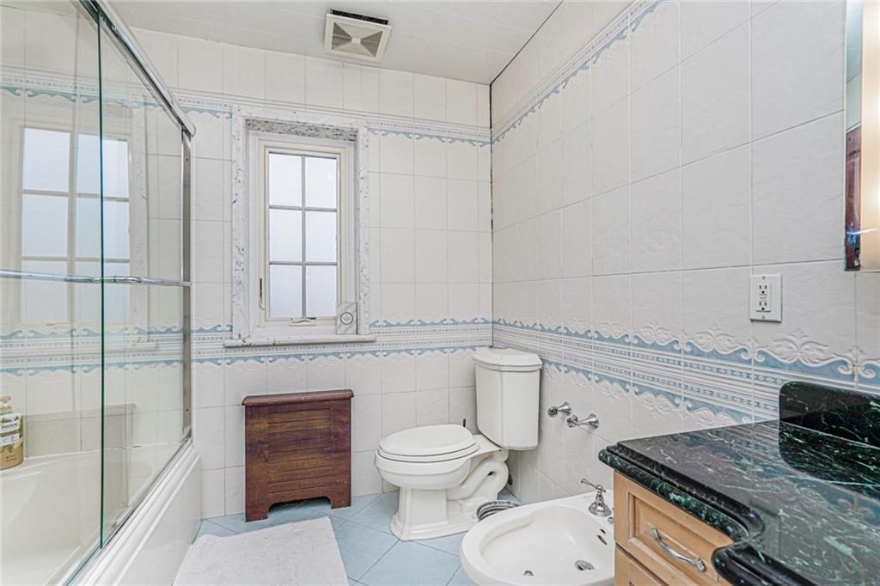
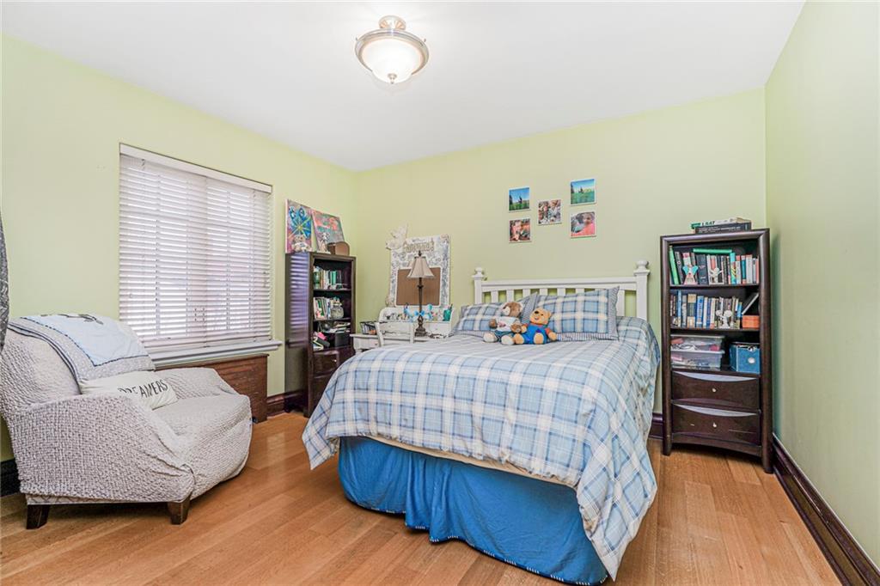
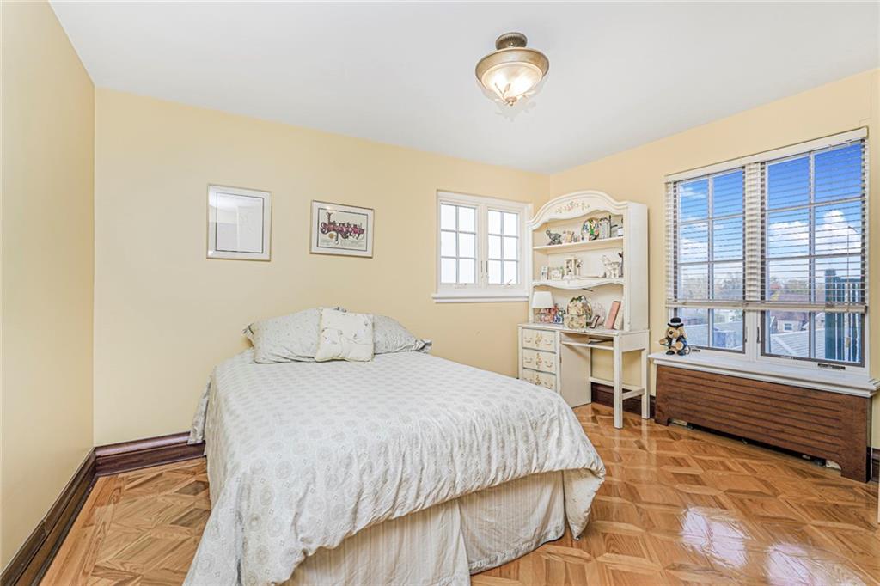
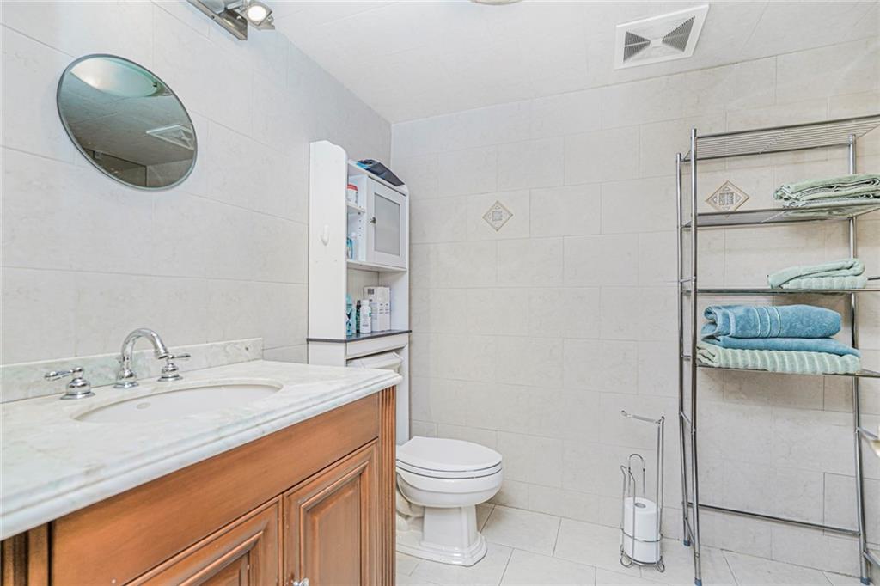
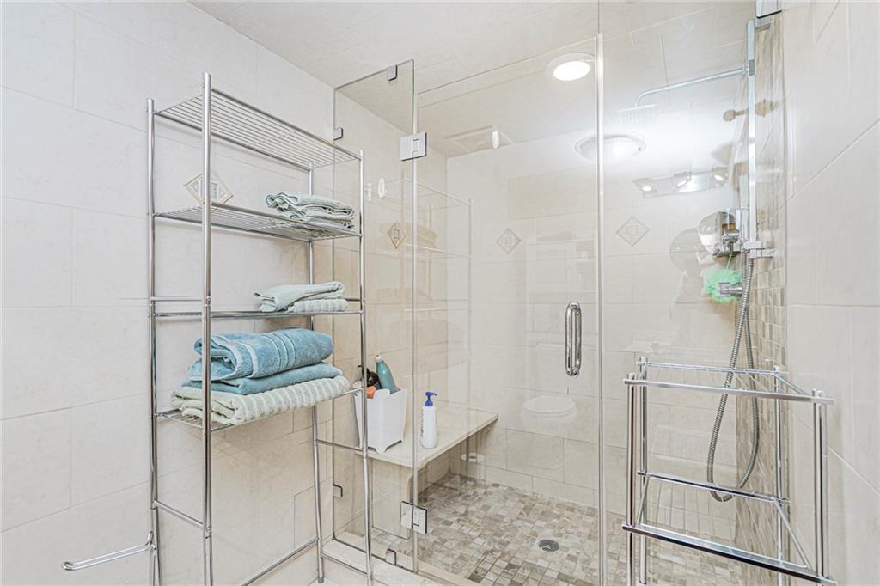
stucco home offers 6/7 spacious bedrooms and 4½ beautifully appointed bathrooms.
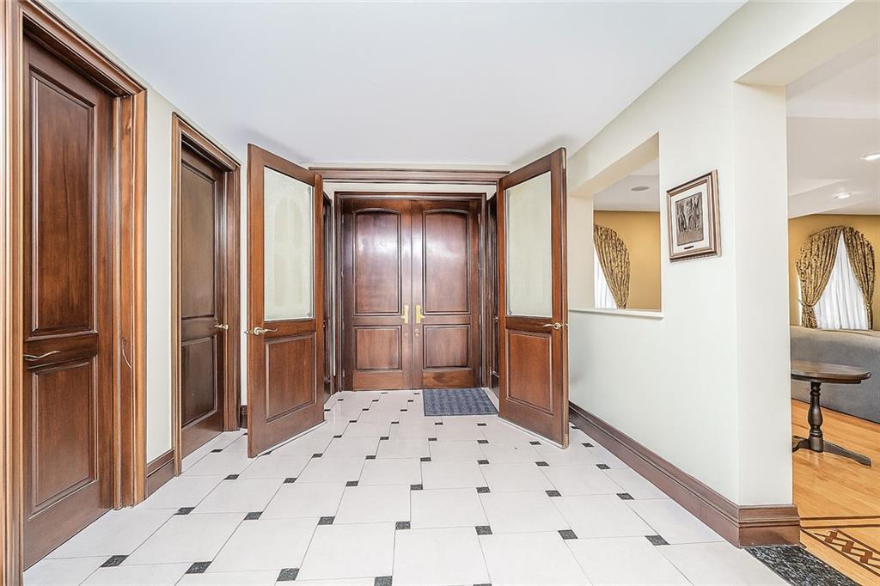
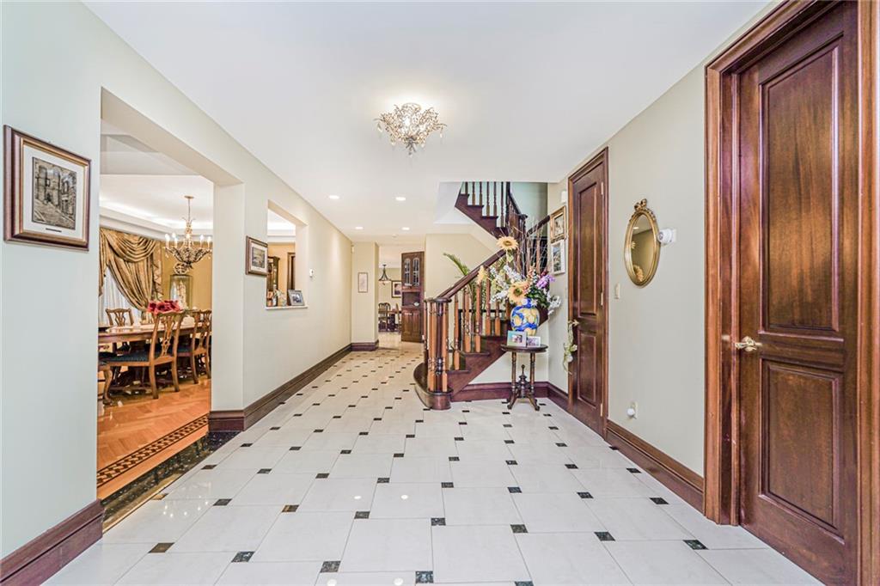
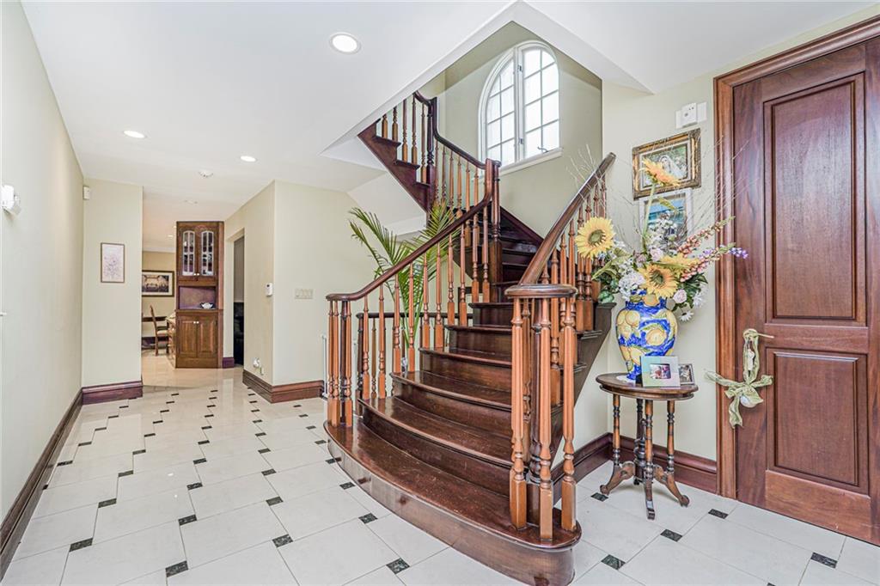
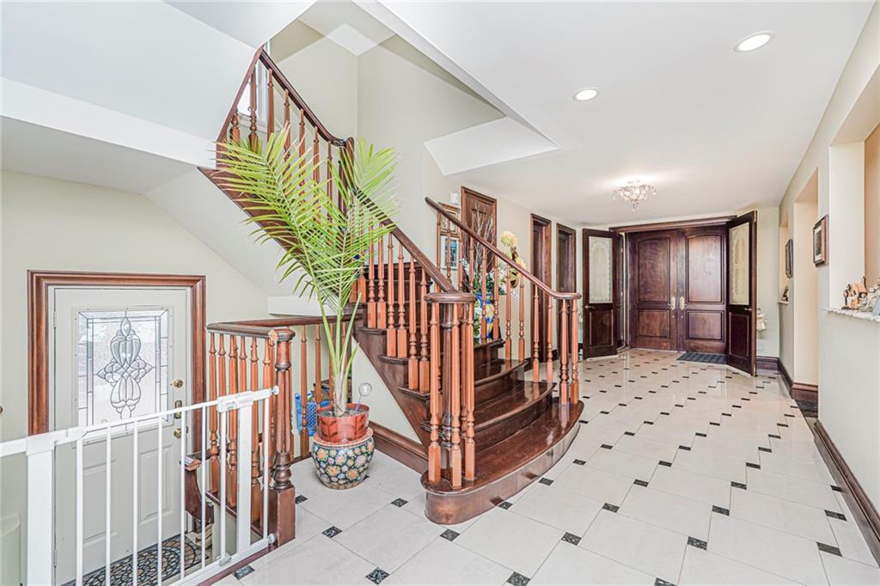
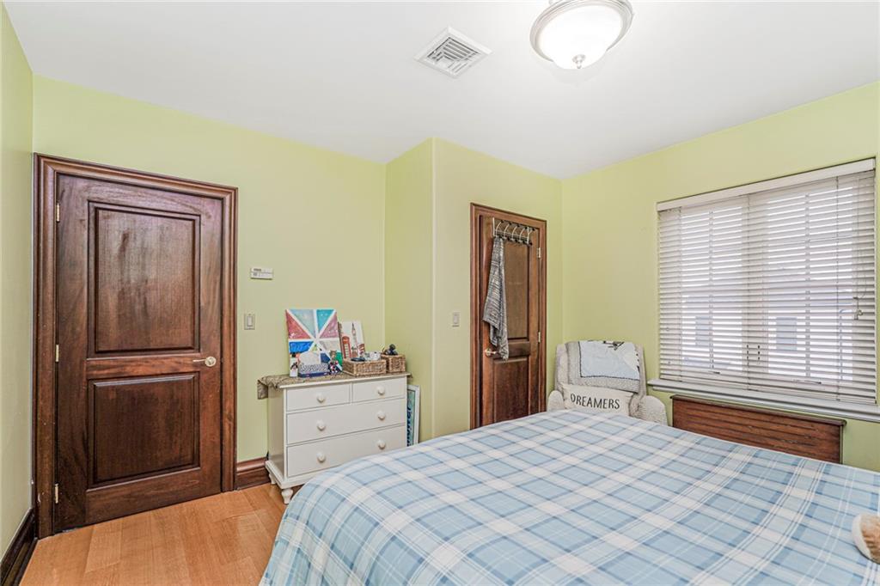
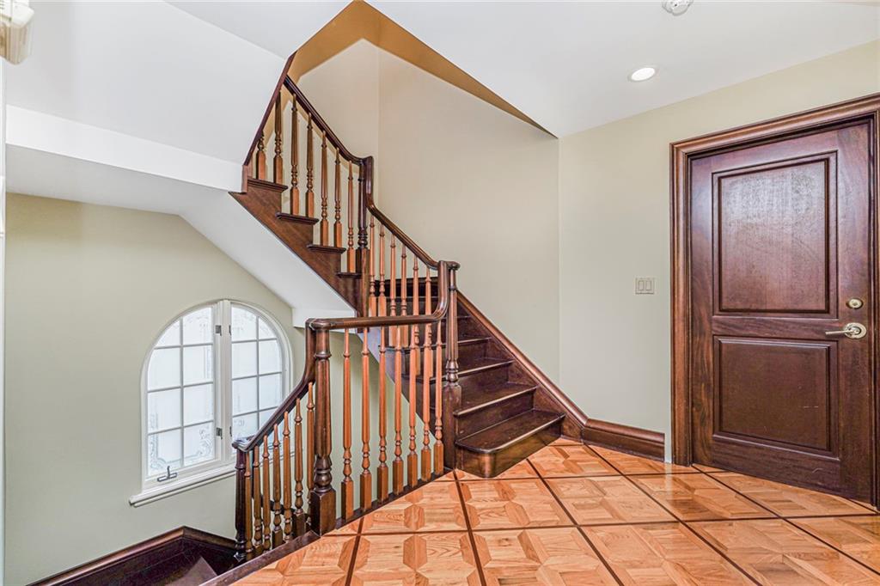
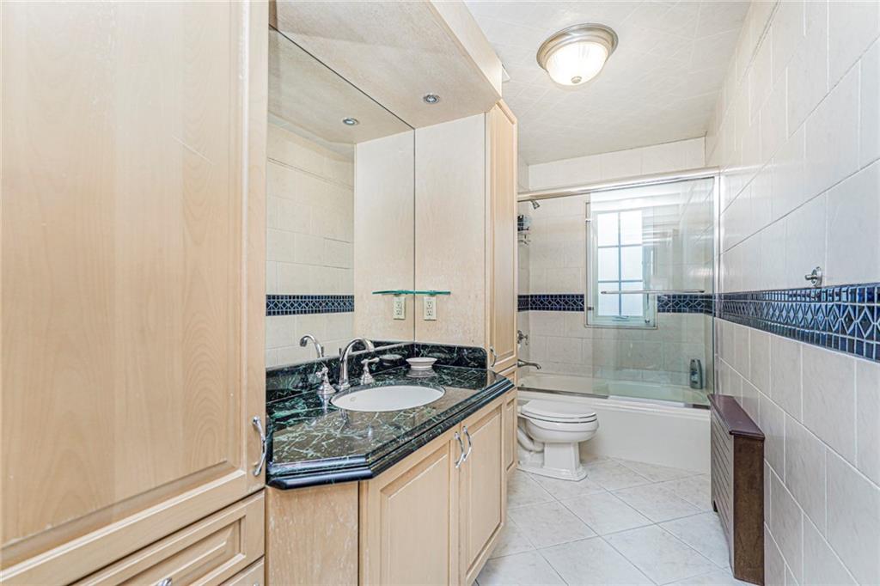
Exquisite details are found throughout, including 2¼ mahogany doors, radiant heated
tile floors (including the sidewalk), gleaming hardwood flooring, a central vacuum
system, zoned central air conditioning, built-in stereo speakers, extensive closet space,
a laundry chute to the basement, and a full security system.
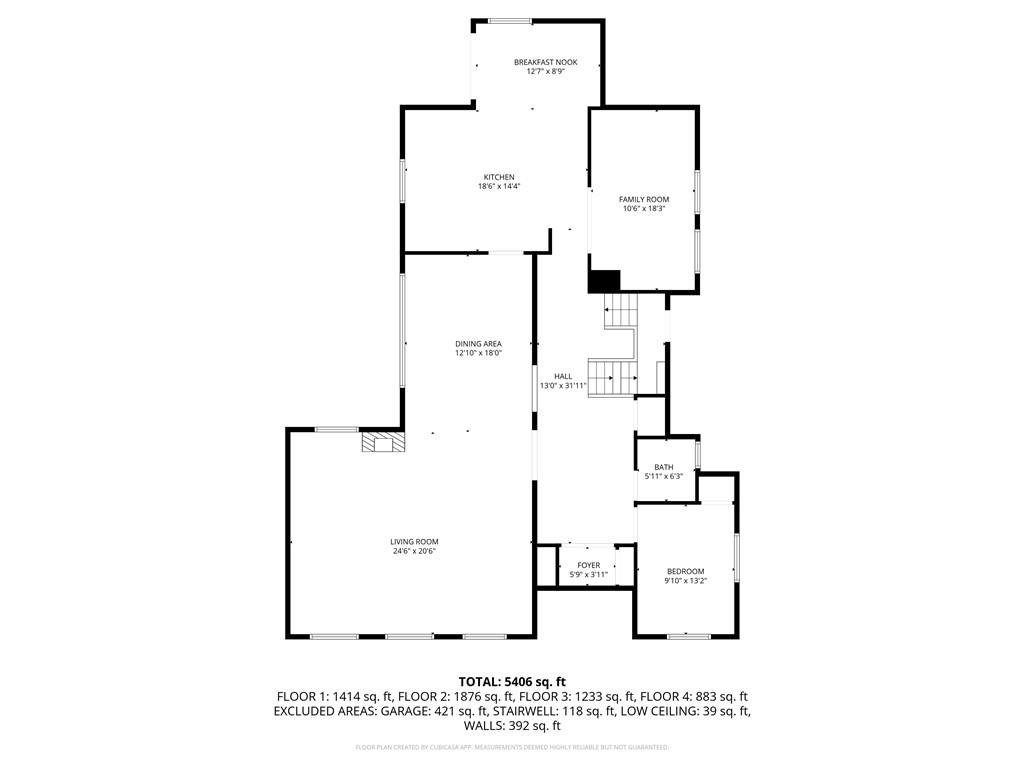
1st Floor:
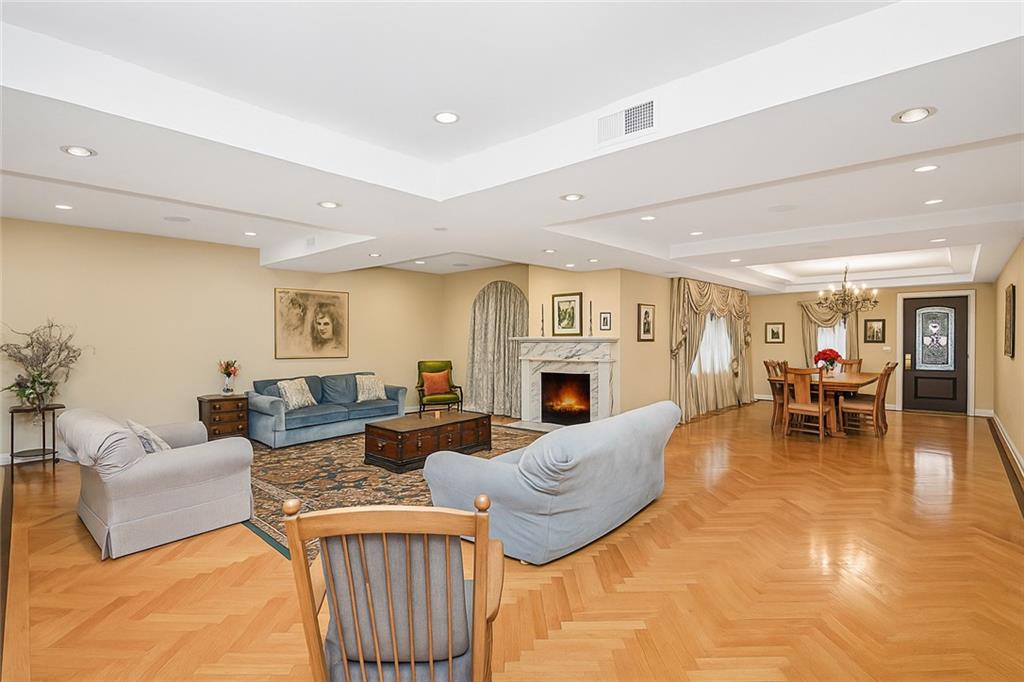
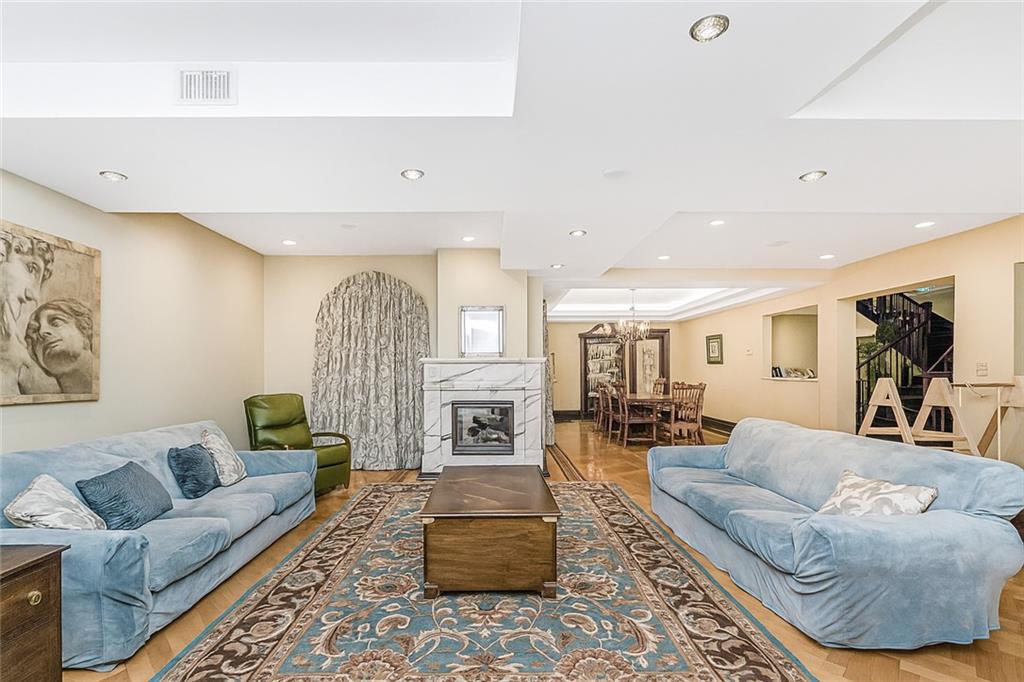
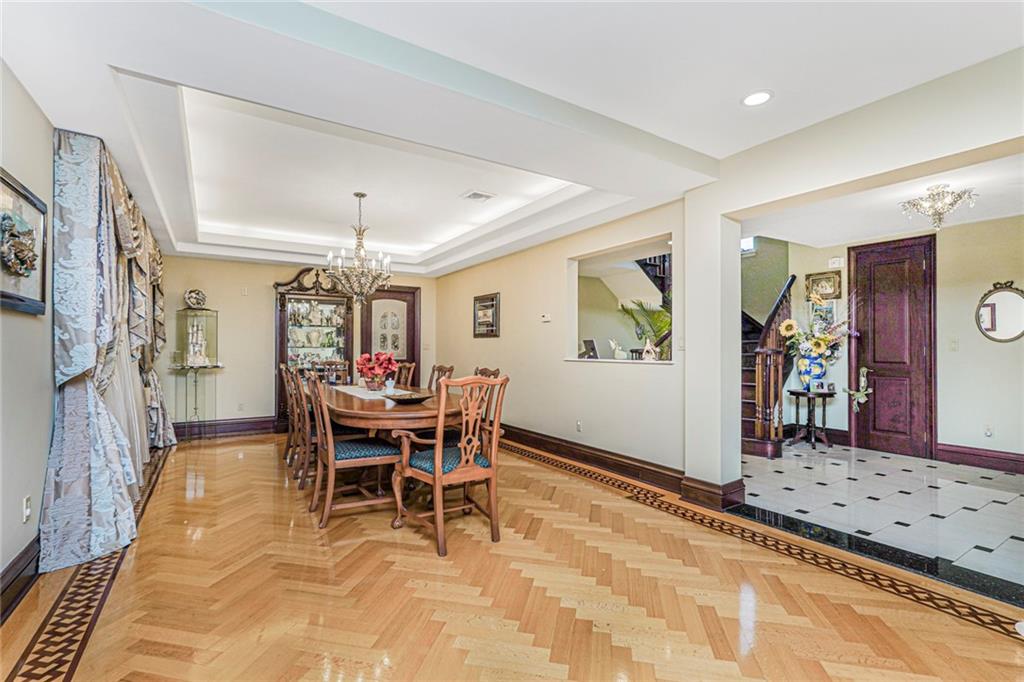
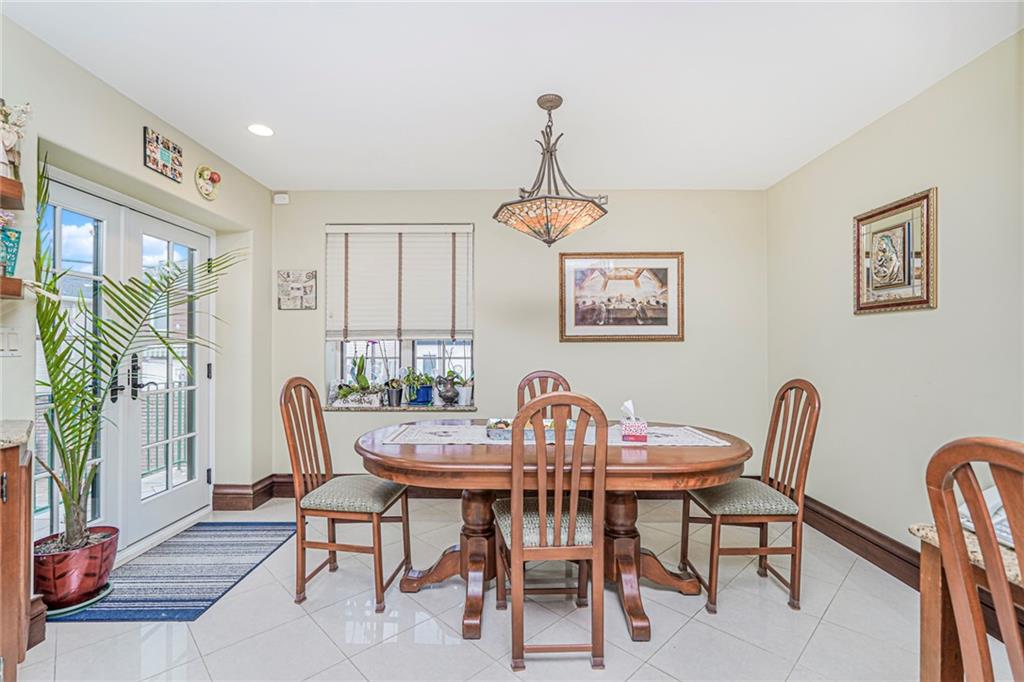
A grand living room with a marble fireplace sets the tone for refined living. The formal
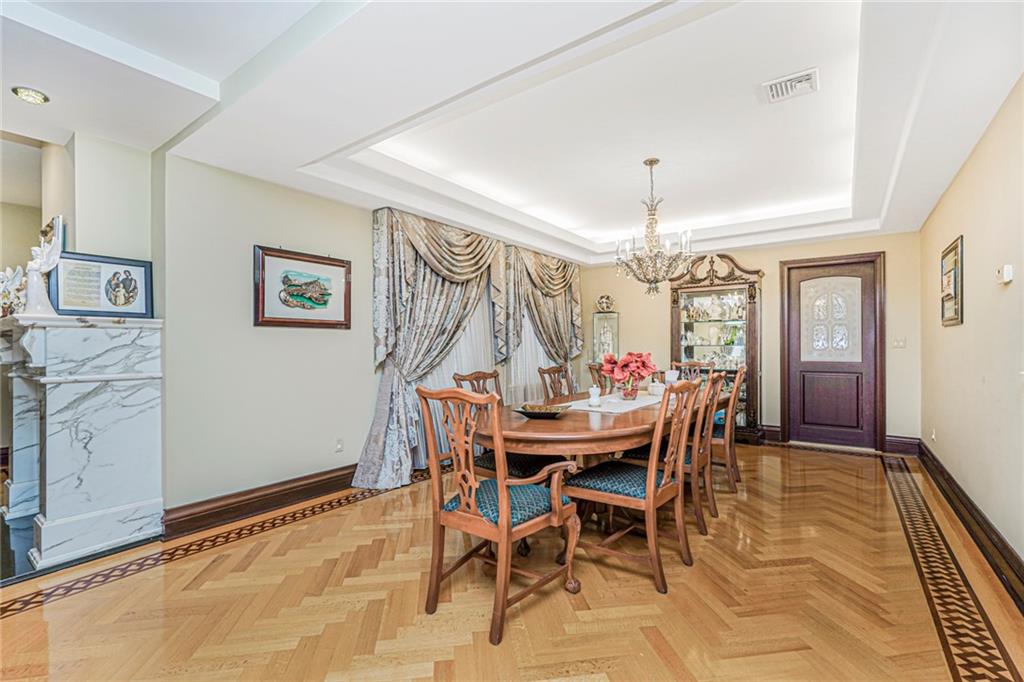
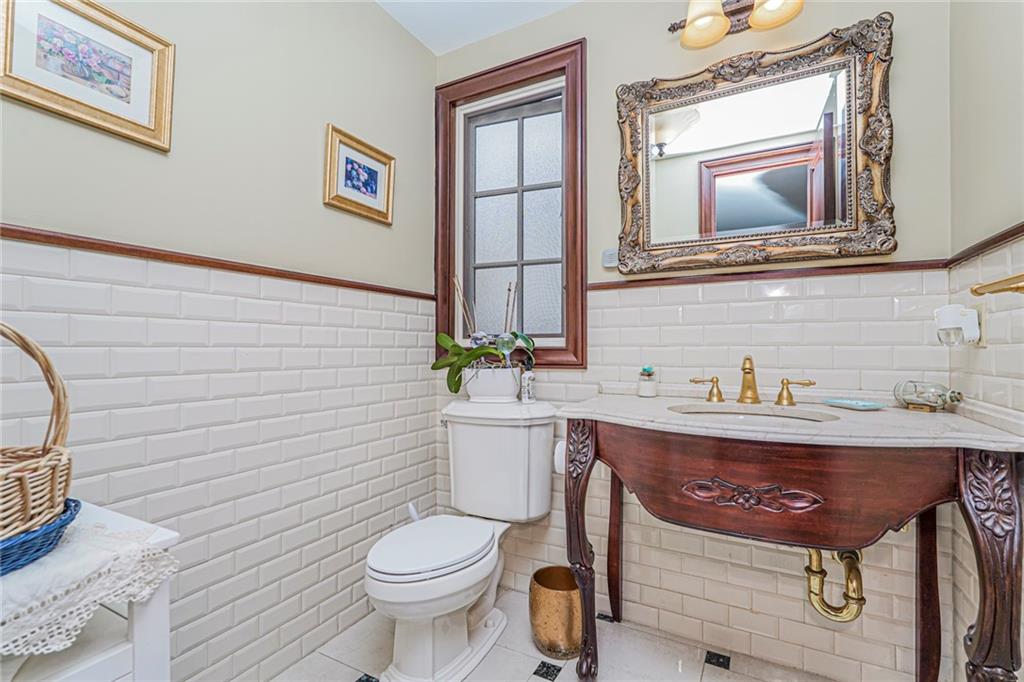
dining room is perfect for hosting large gatherings. A private office, elegant half bath,
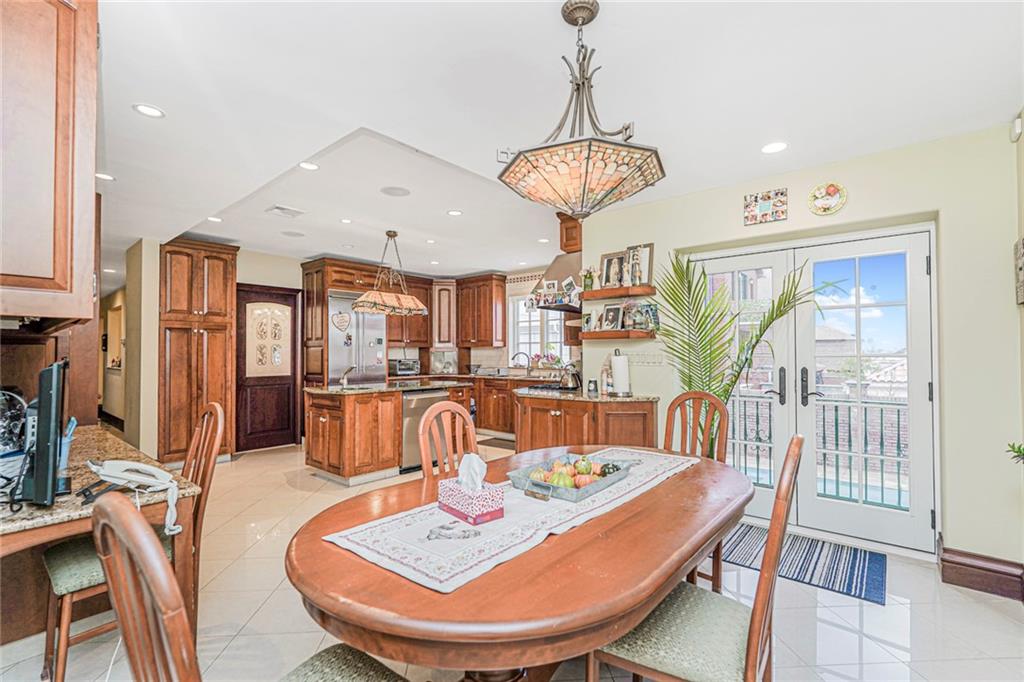
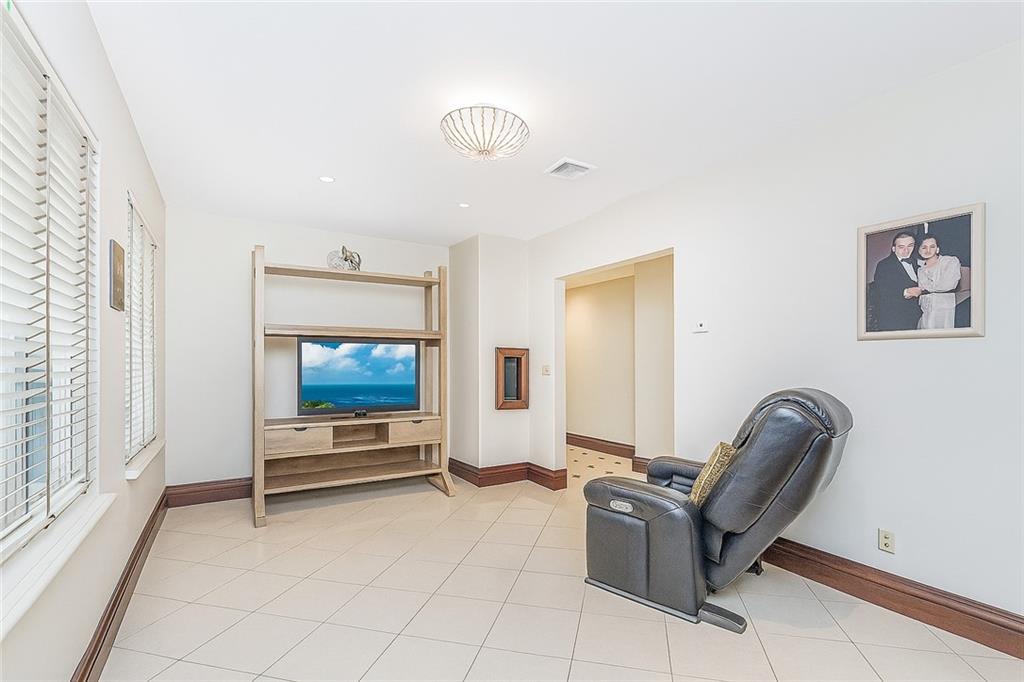
and expansive family room add to the functionality of the space. The state-of-the-art
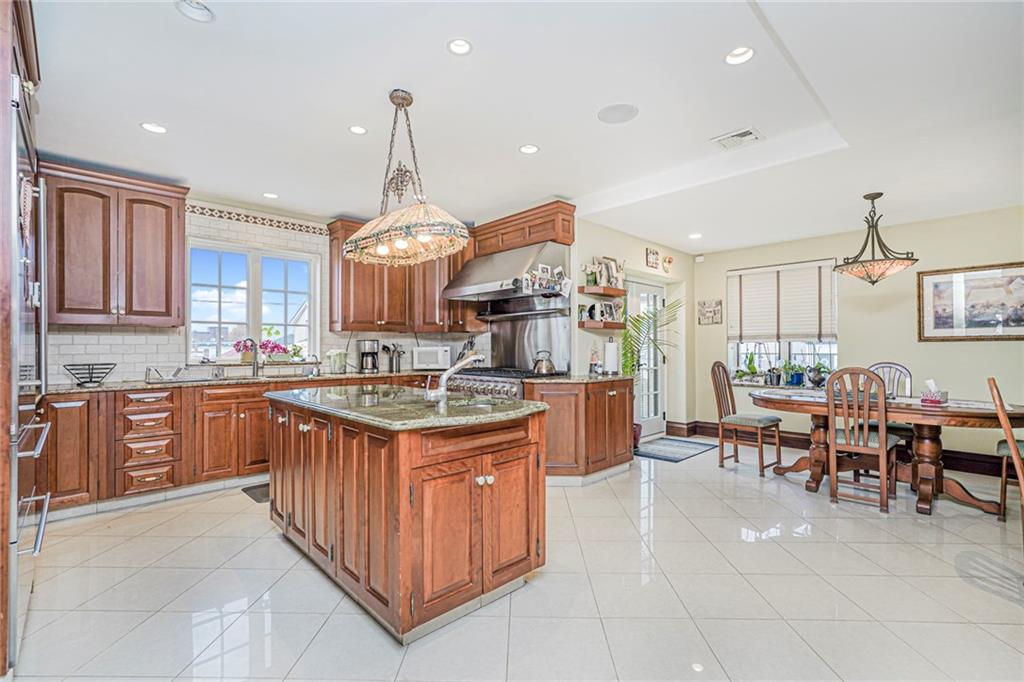
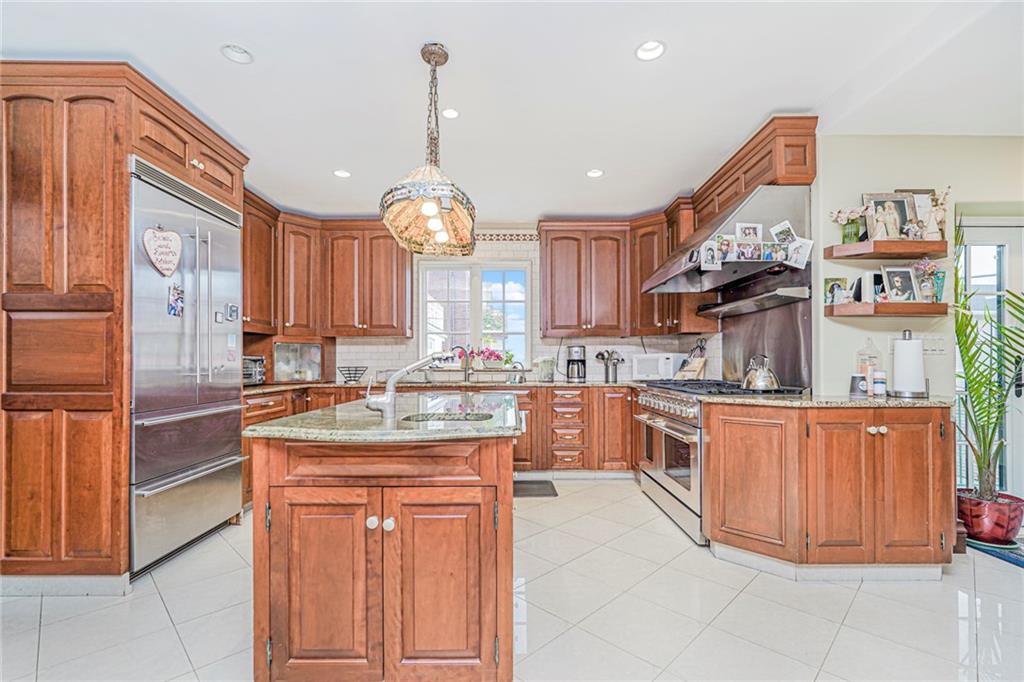
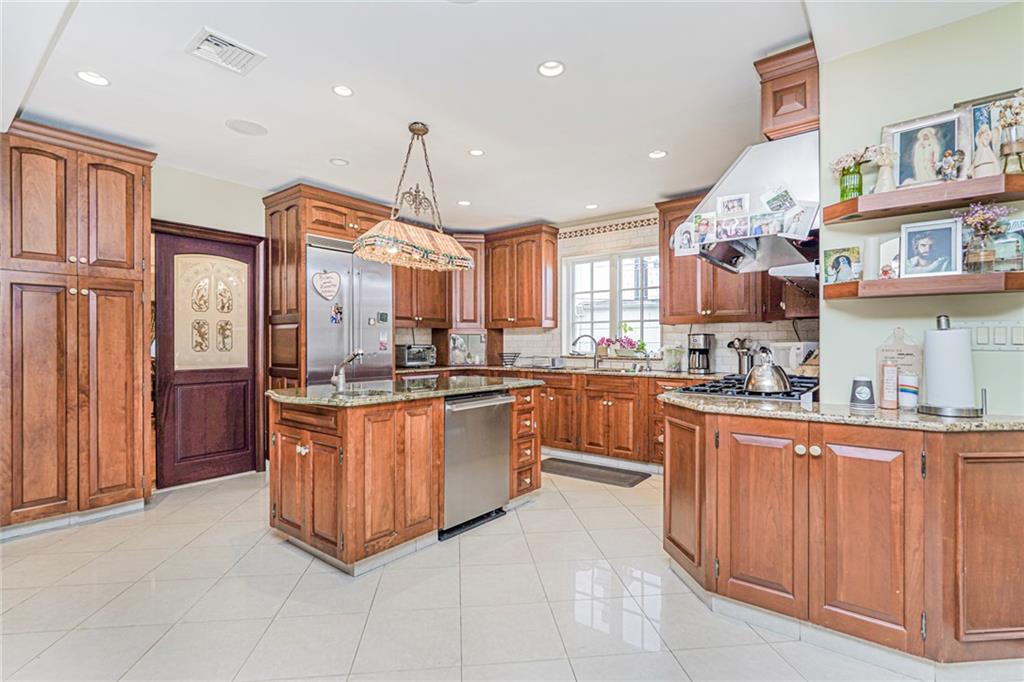
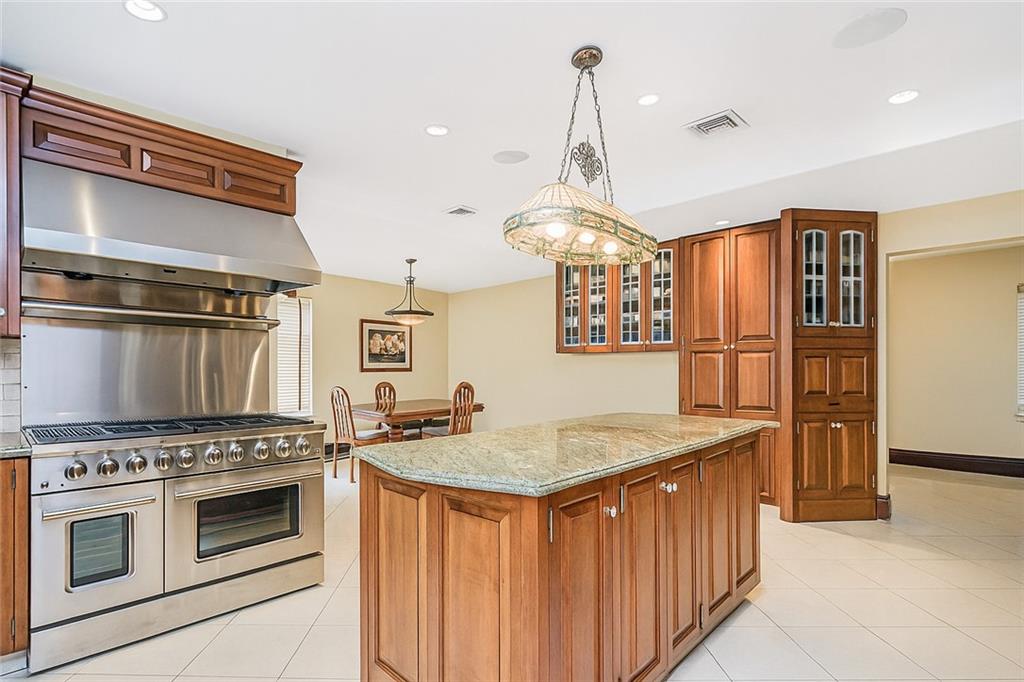
eat-in kitchen features custom cabinetry, a massive center island, granite countertops,
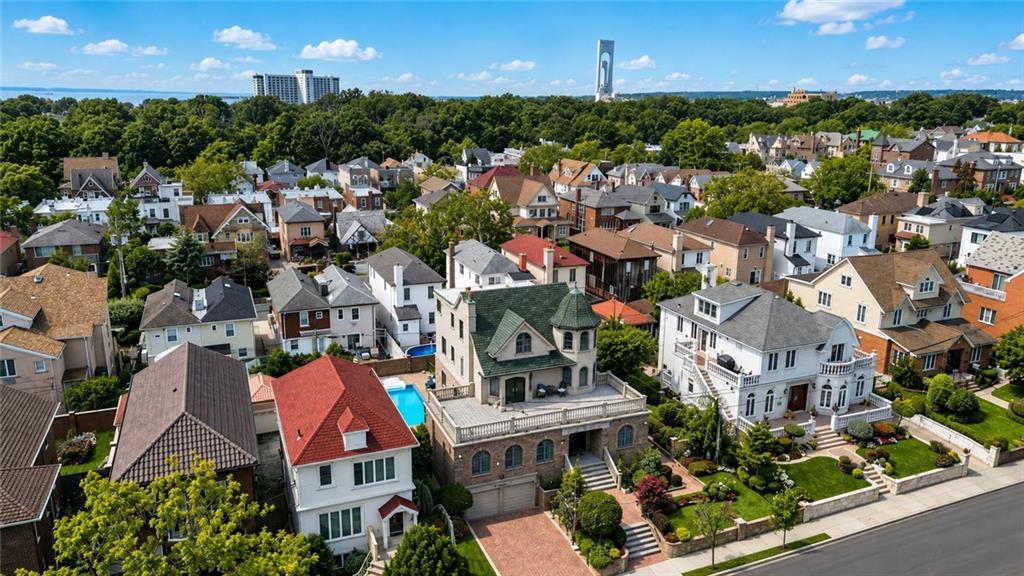
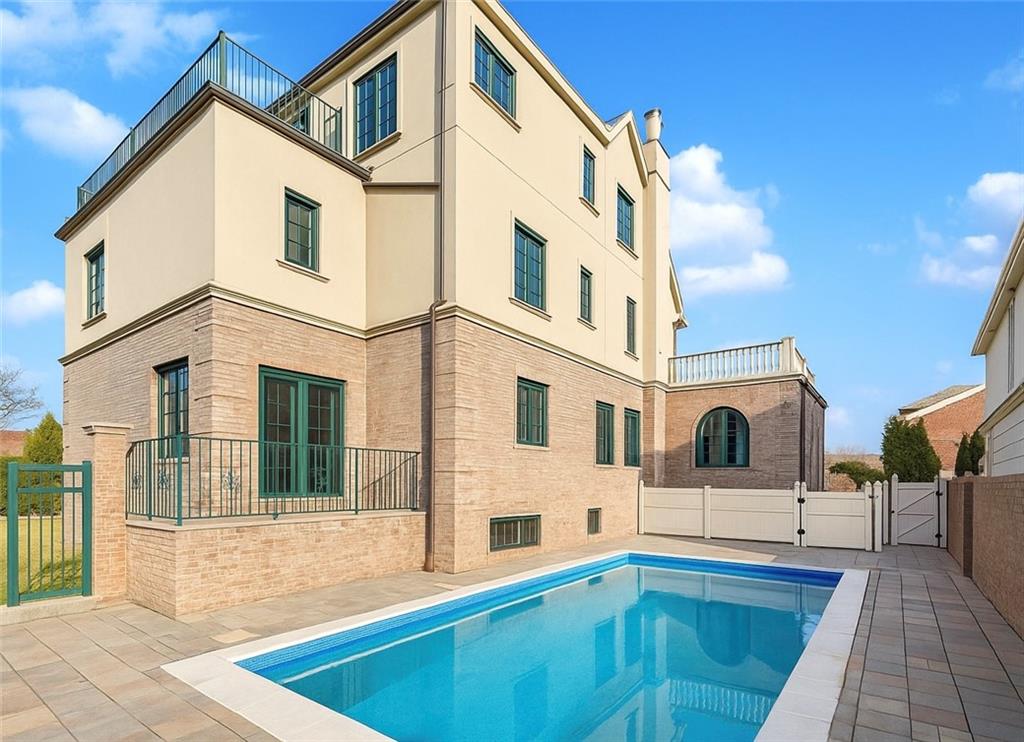
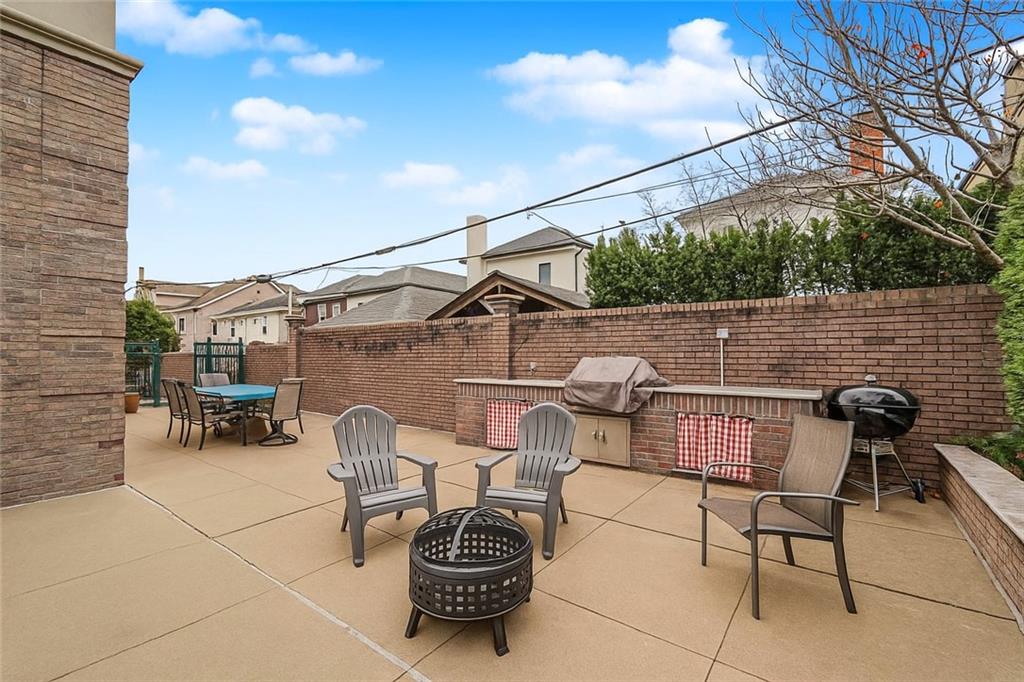
and premium appliances. Sliding doors lead to a resort-style backyard complete with an
inground pool, barbecue area, storage shed, and open play space.
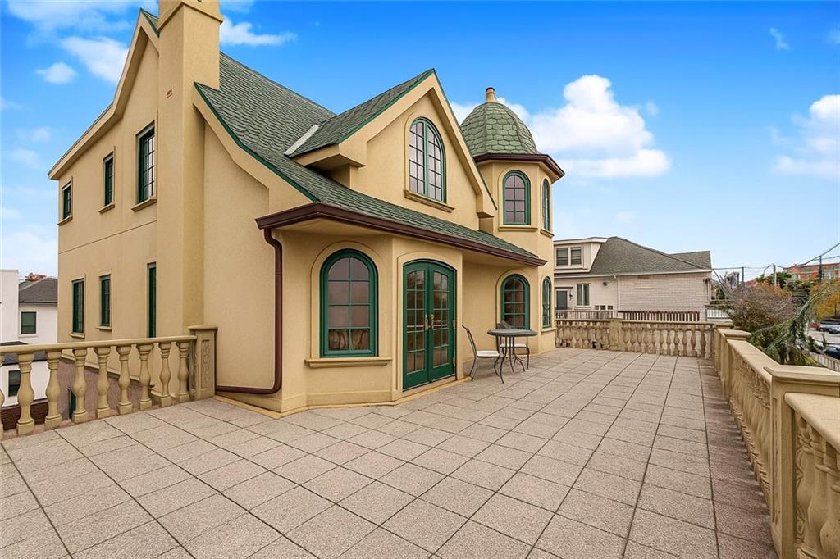
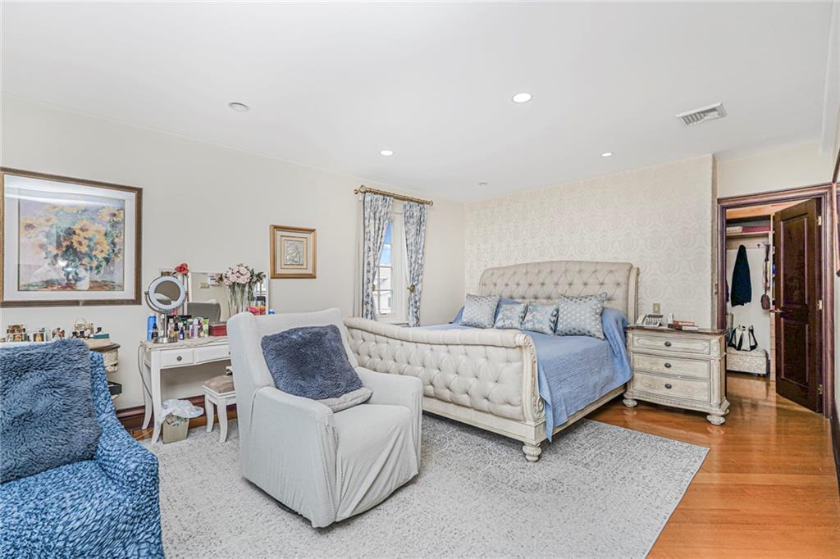
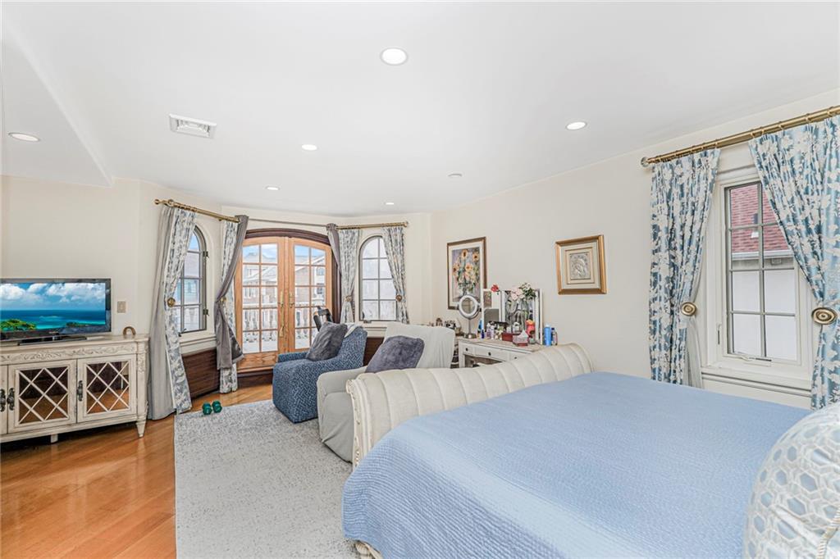
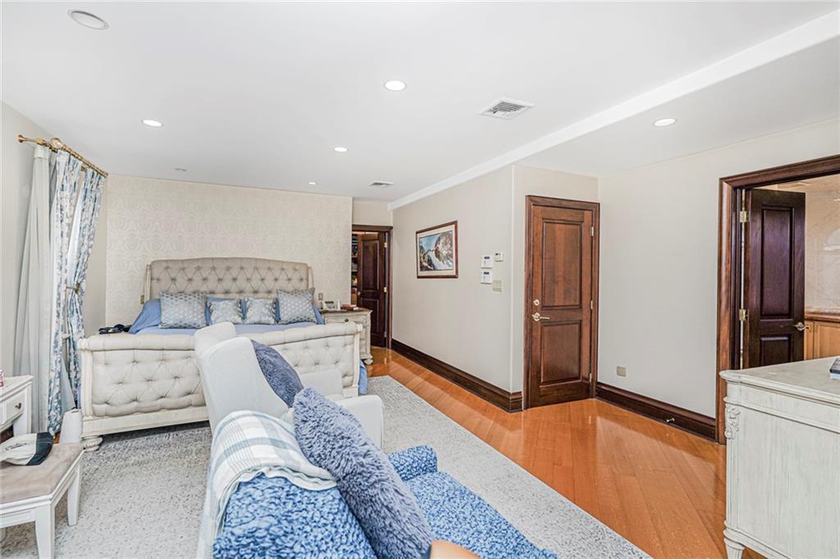
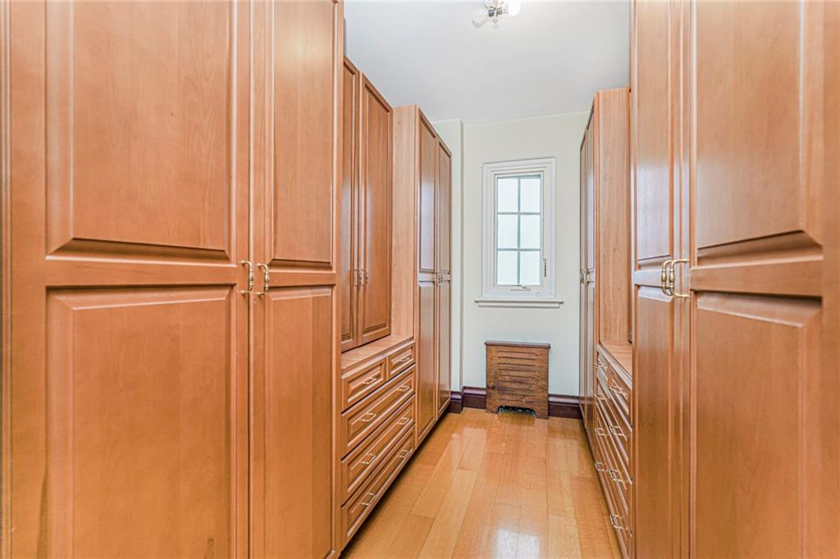
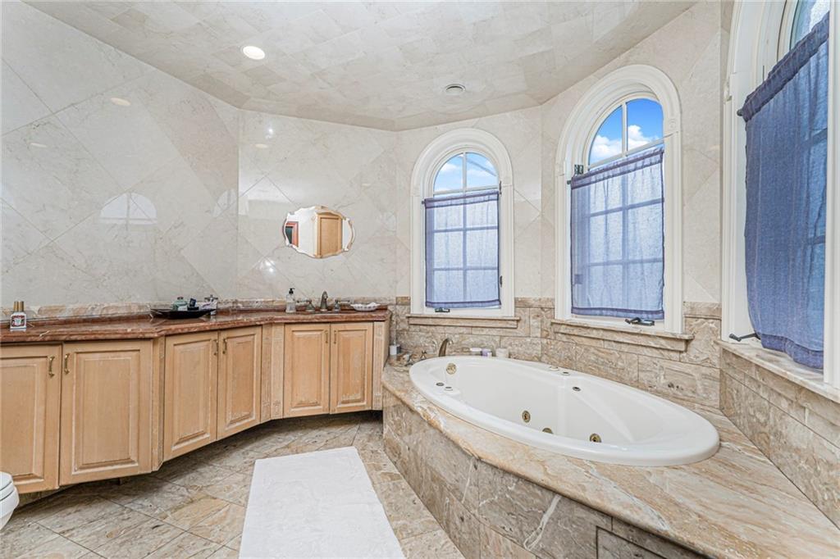
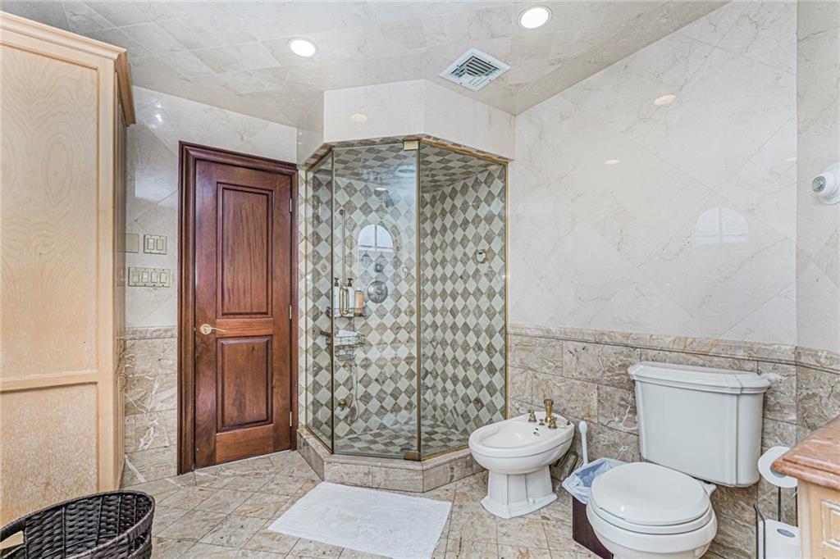
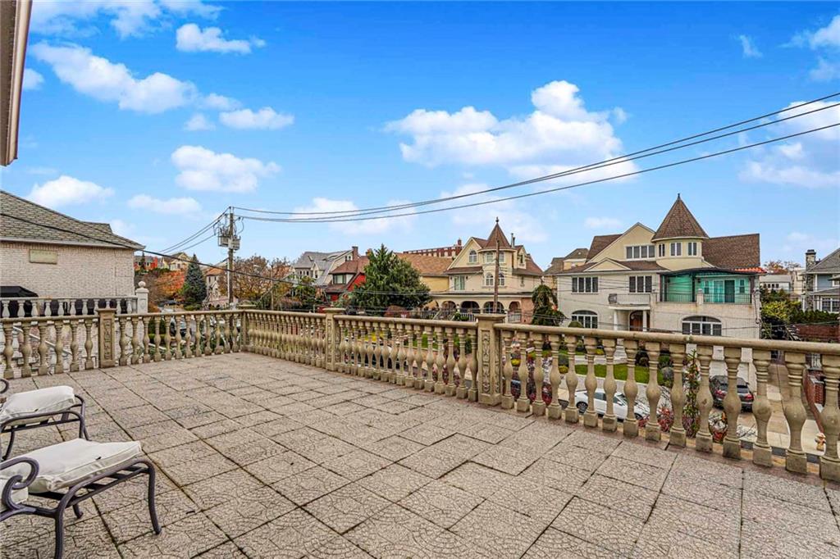
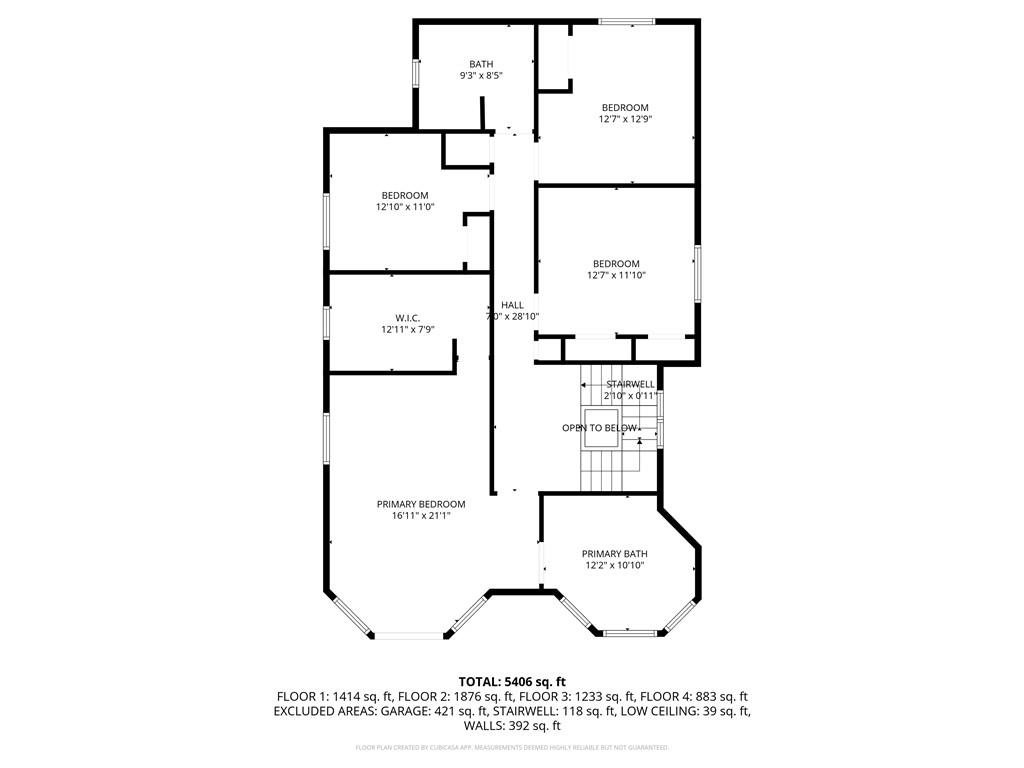
2nd level opens with an oversized primary suite featuring a luxurious master bathroom,
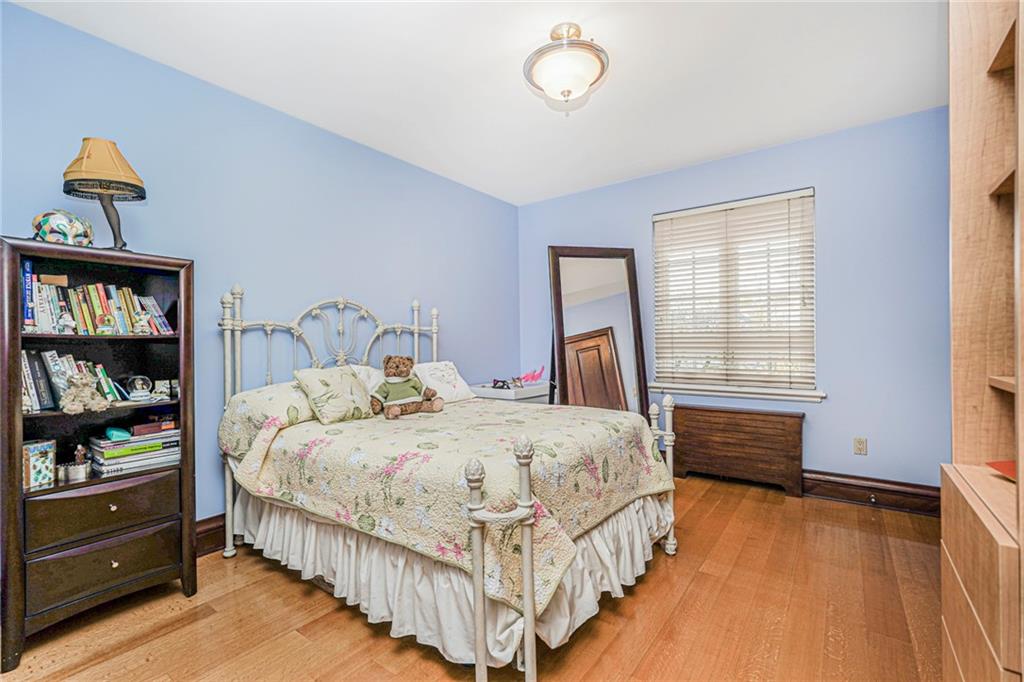
a generous walk-in closet, and access to a sprawling wrap-around balcony. Three
additional bedrooms and a full bathroom complete this floor.
3rd Floor:
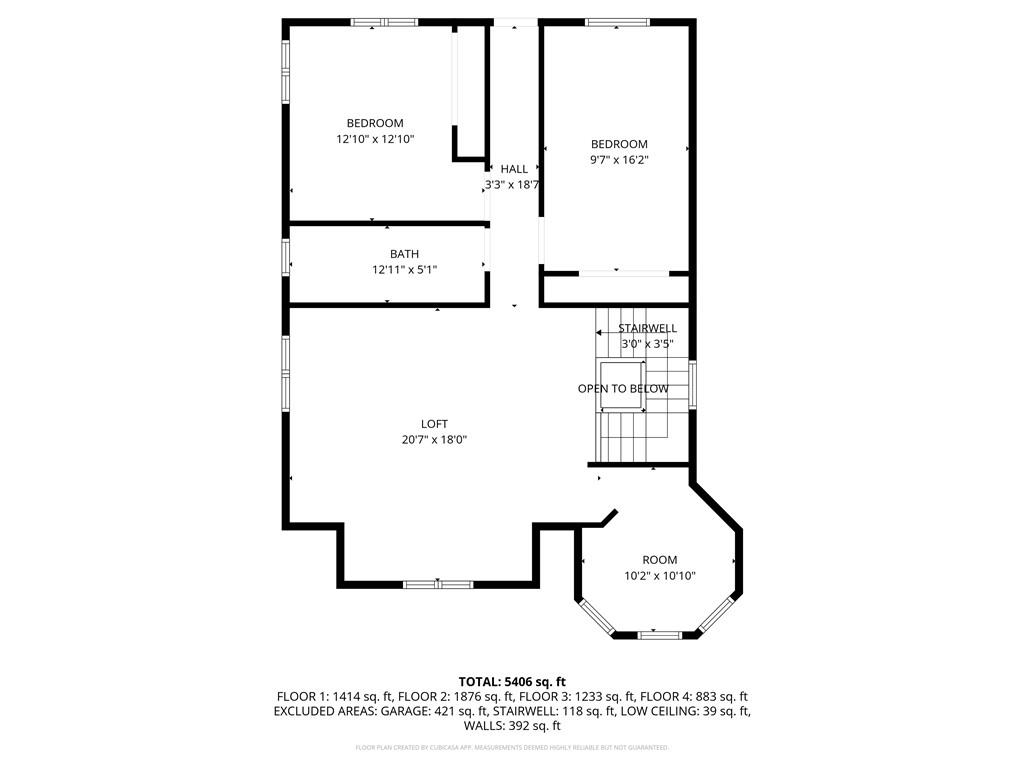
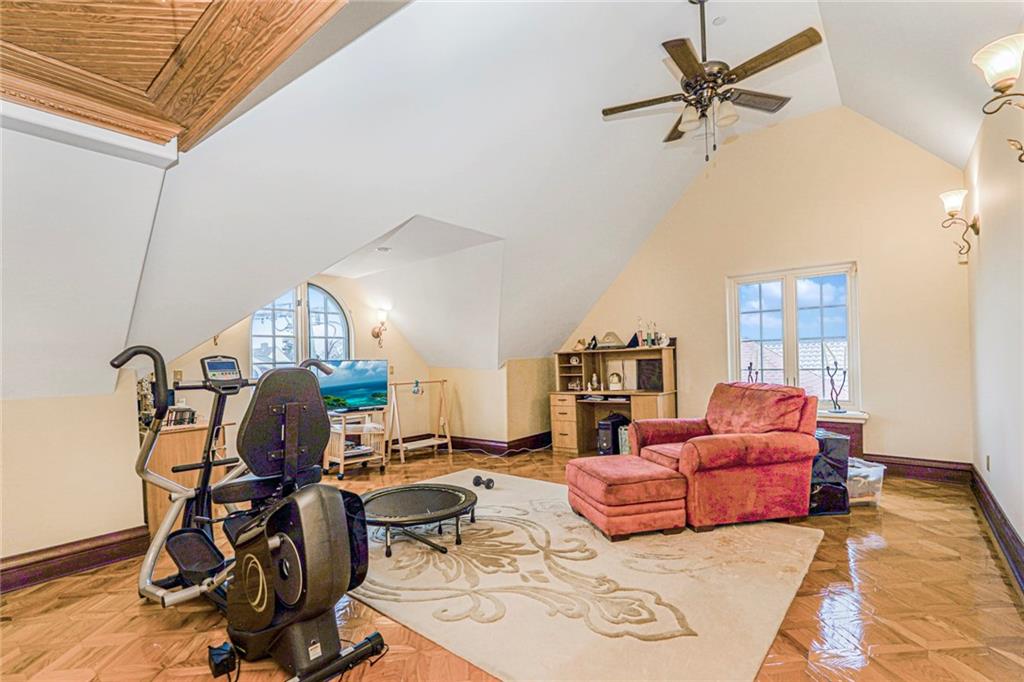
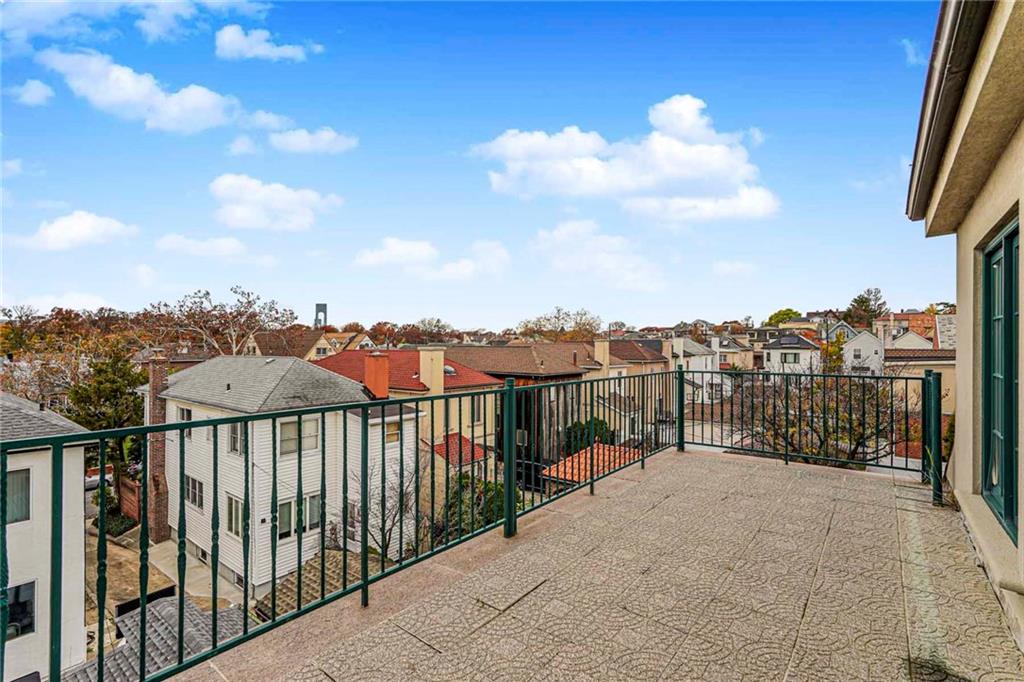
The top level welcomes you with a large recreation room, a private office, a full
bathroom, two additional bedrooms, and a back balcony offering breathtaking
panoramic views.
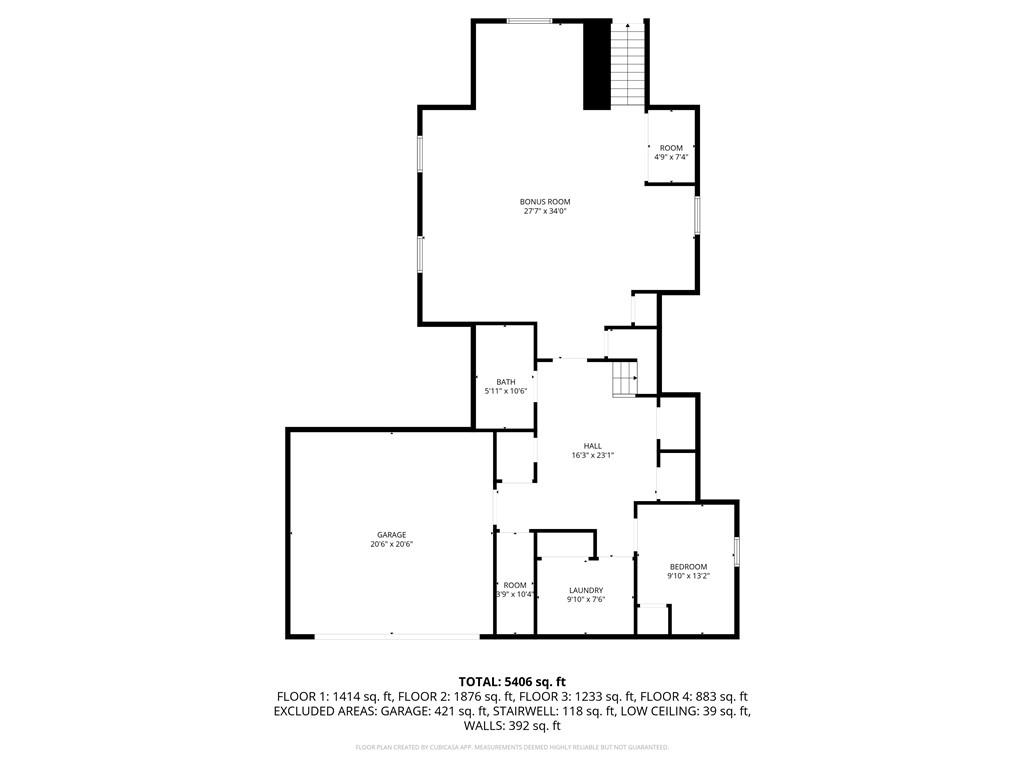
Lower Level:
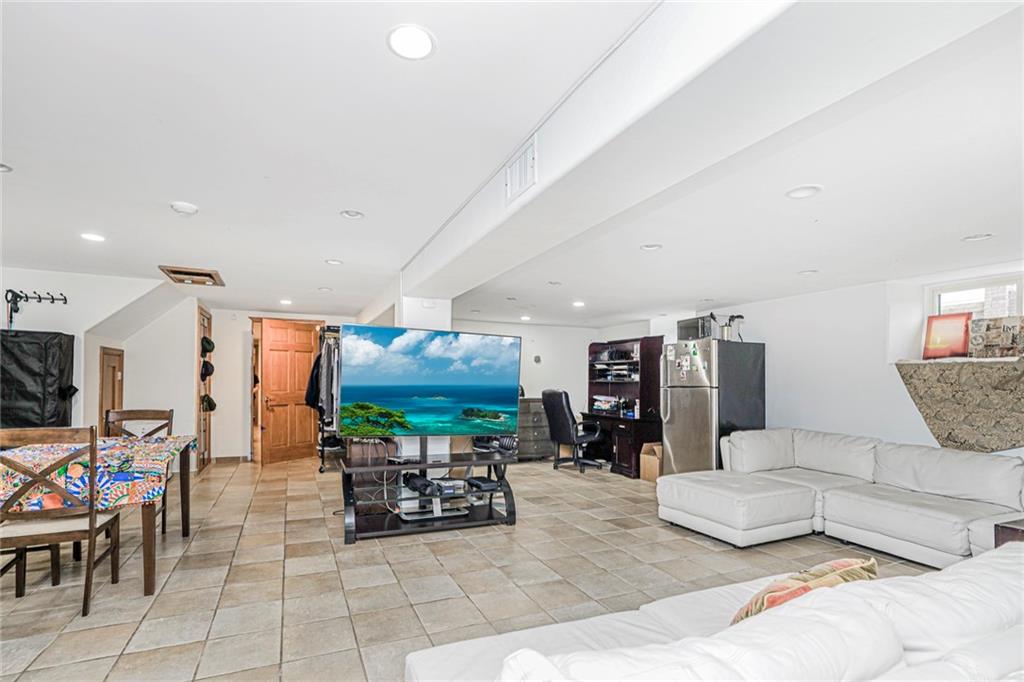
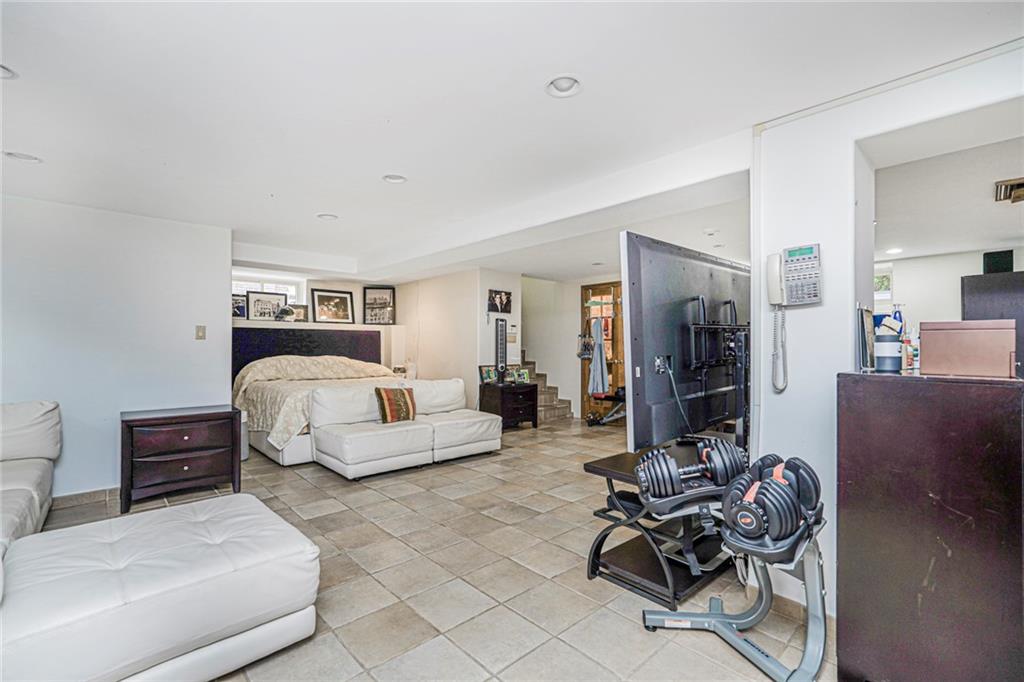
The fully finished basement includes a massive open area, abundant storage and
closets, a wine room, a full bathroom, laundry room with washer/dryer, and hookups for
a future kitchen. This level also provides direct access to the attached two-car garage.
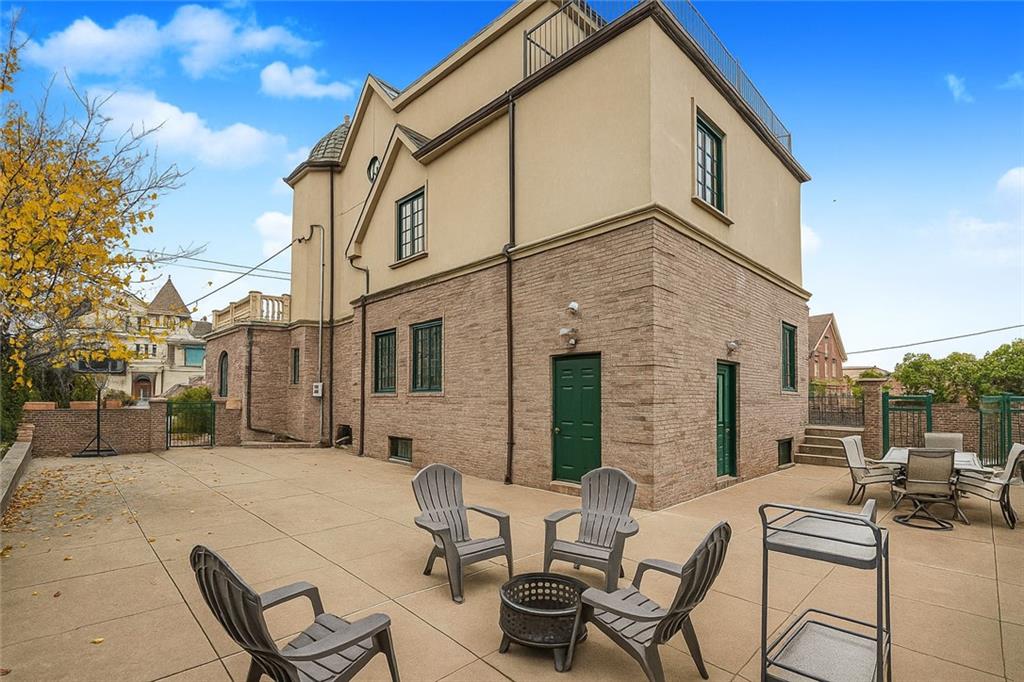
The exterior grounds are meticulously landscaped and include a beautifully maintained
side yard on this oversized property.
A truly exceptional home—there’s simply too much to list!